
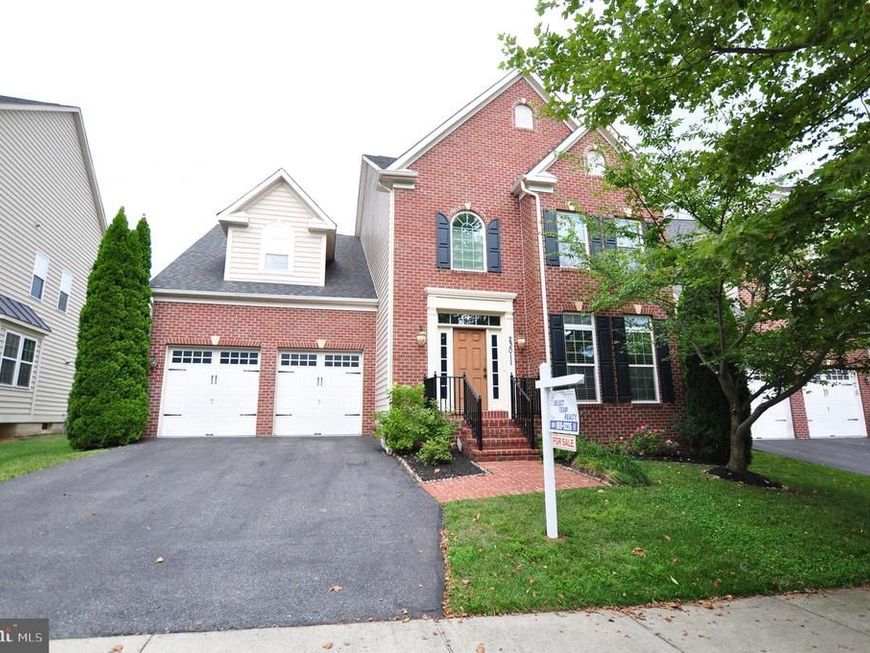


BEDS5
BATHS3 full 1 partial
SQUARE FEET4,370
MLS#MDMC2244774
STATUSACTIVE
PROPERTY TYPEResidential - Single Family
SUBDIVISIONCLARKSBURG VILLAGE
SCHOOLMONTGOMERY COUNTY PUBLIC SCHOOLS
Property Description
Just Listed!! Beautiful Clarksburg NV Home! Gorgeous open floor plan with Hardwoods Floor, Living Room w/Ceiling Fan, Separate Dining Room w/Tray Ceiling, Elegant Pillars, 2 Story Family Room, Huge Gourmet Island Kitchen w/Loads of Cabinets, Butler Pantry, Large Table Space Area and Breakfast Nook! Den/Study could be 5th Main Level Bedroom. Stair Chair Lift can convey or be removed. Elegant 2 Story Foyer and spacious 2 Story Family Room w/Gas Fireplace. Easy access to 2 car garage w/Car Charging Station. Dramatic upstairs views of Foyer & Family Room. Basement Features large theater room, Full Bathroom, Enormous Recreation Room w/Egress Window perfect for additional bedroom and a nice size storage room. Wonderful Lot with Front Entry Garage and Large Paver Rear Patio in Fully Fenced In Backyard. Fresh on the market - schedule your showing today! - Contact me for more details and a private showing! Welcome home! A must-see new listing with endless potential. Enjoy walking trails, community pool on a hot summer day, Clubhouse, Tennis Courts for a little exercise and multiple tot lots for fun.
Property Features
Property Type: Residential - Single Family
Basement: Fully Finished, Sump Pump, Windows
Basement: Yes
Cooling: Central A/C, Ceiling Fan(s)
Fireplaces: 1
Fuel Type: Natural Gas
Garage: 2
Heating: Central, Forced Air,90% Forced Air
Home Style: Colonial
Lot Size: 0.19 Acres
Roof Type: Architectural Shingle, Asphalt
Stories: 3.0
Taxes: $9,714
Year Built: 2011
Feature Descriptions
Accessibility: >84" Garage Door
Additional Structures: Above Grade, Below Grade
Appliances: Built-In Microwave, Cooktop, Dishwasher, Dryer, Dryer - Electric, Microwave, Oven - Double, Refrigerator, Stainless Steel Appliances, Exhaust Fan, Icemaker, Dryer - Front Loading, Washer - Front Loading
Community Amenities: Club House, Jog/Walk Path, Pool - Outdoor, Tennis Courts, Tot Lots/Playground
Exterior: Sidewalks
Exterior: Brick Front, Brick, Vinyl Siding
Fencing: Board, Wood
Fireplace: Fireplace - Glass Doors, Gas/Propane
Flooring: Hardwood, Carpet, Ceramic Tile
HOA Fee: $99.00/Monthly
Interior: Bathroom - Soaking Tub, Bathroom - Walk-In Shower, Breakfast Area, Carpet, Ceiling Fan(s), Butlers Pantry, Combination Dining/Living, Combination Kitchen/Dining, Crown Moldings, Dining Area, Kitchen - Country, Floor Plan - Open, Kitchen - Eat-In, Kitchen - Island, Kitchen - Gourmet, Kitchen - Table Space, Pantry, Recessed Lighting, Sprinkler System, Upgraded Countertops, Walk-in Closet(s), Window Treatments, Wood Floors, Attic, Family Room Off Kitchen, Formal/Separate Dining Room
Lot: Rear Yard, Sloping
Lot Dimensions: 0.19 Acre(S)
Parking Notes: 4 Total Parking Spaces
Rooms: Living Room, Dining Room, Primary Bedroom, Bedroom 2,Bedroom 3,Kitchen, Family Room, Bedroom 1,Study, Sun/Florida Room, Exercise Room, Laundry, Recreation Room, Storage Room, Bathroom 1,Primary Bathroom
Sewer: Public Sewer
SQFT Above Finished: 3230
SQFT Below Finished: 1140
SQFT Total Finished: 4370
Structure Type: Detached
Total Garage/Parking Spaces: 4
Water: Public
Windows: Double Pane, Screens
Local Schools
High School: CLARKSBURG
Middle School: HALLIE WELLS MIDDLE
School District: MONTGOMERY COUNTY PUBLIC SCHOOLS
Listed By / Shown By
Listed By
Agency Name: Select Team Realty
Agency Phone: 3018699226
Shown By
Agent Name: Mike Thomas
Agent Phone: (717) 332-0823
Agency Title: Berkshire Hathaway HomeServices Homesale Realty

 First American
Estimate Your Payment
Estimated Payment
$ 3,578.46 per month $2,448.12 Principal & Interest $809.50 Property Tax $320.83 Homeowner's Insurance


 Corporate Office - 215 S Centerville Rd. Lancaster, PA 17603
23011 Sycamore Farm Drive | MLS# MDMC2244774
This single family home located at 23011 Sycamore Farm Drive, Clarksburg, MD 20871 is currently listed for sale with an asking price of $1,100,000. This property was built in 2011 and has 5 bedrooms and 3 full and 1 partial baths with 4370 sq. ft. Sycamore Farm Drive is located in the CLARKSBURG VILLAGE subdivision within the MONTGOMERY COUNTY PUBLIC SCHOOLS school district. Search CLARKSBURG VILLAGE real estate on www.yorkpahomes.com today.